
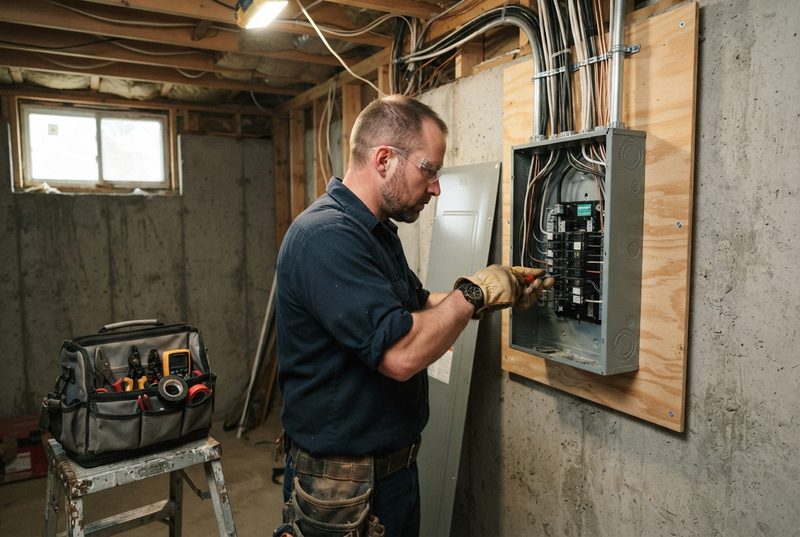
Homeowners finishing a basement, whether it is a rec room, a bedroom, a home office or an in-law suite, need to think about electrical work before the framing is closed in. Once drywall goes up, moving a circuit or adding an outlet gets more expensive and more disruptive. Planning the layout early avoids that.
Start with the panel, not the room
Before anyone picks paint colours, find out what your electrical panel can actually support. A finished basement usually adds several new circuits: general lighting, receptacles, a bathroom if one is planned, and possibly a kitchenette or laundry hookup. If your home still has a 100 amp service and you are adding meaningful load, ask an electrician to check capacity before the renovation budget is set. Finding out mid-project that the panel needs an upgrade is a common source of delays.
Map the rooms and their uses
Each finished space has different electrical needs.
- A bedroom needs standard receptacles, a smoke and carbon monoxide detector tied into the home's system, and adequate lighting.
- A home theatre benefits from dedicated circuits for components and thought given to cable routing for speakers and displays.
- A home gym or workshop may need a dedicated circuit for equipment.
- A bathroom needs GFCI protection, a fan circuit, and often a dedicated circuit for a heated floor if one is planned.
- A wet bar or kitchenette needs its own small appliance circuits, same as a kitchen upstairs.
Walk through the planned layout with your contractor and mark where switches, outlets and fixtures will go before wiring starts. Basement ceilings are often lower than main floor ceilings, so fixture height and placement matter for headroom.
Permits and inspection are not optional
Any new wiring in a basement renovation needs a permit and inspection under the Canadian Electrical Code, administered through your provincial electrical inspection authority. This applies whether the work is done by a contractor or, in jurisdictions that allow it, by a homeowner. Skipping the permit creates problems later at resale, when a home inspector or buyer's lawyer asks for proof the work was inspected. Build the permit and inspection timeline into your renovation schedule rather than treating it as an afterthought.
Moisture and dampness change the rules
Basements are more prone to moisture than the rest of the house, and the electrical code has specific requirements for damp locations. This affects where receptacles can be placed relative to the floor, what kind of boxes and fittings are used, and how circuits near sump pumps or floor drains are protected. An electrician familiar with basement work will know these requirements without having to look them up mid-job.
Plan for what you cannot see later
Once walls are closed, wiring is hidden. That makes the rough-in stage the point to get things right.
- Confirm the location of every switch, outlet and fixture against the finished layout, not a rough sketch.
- Add a few extra receptacles in flexible spaces. It costs less to add them now than to run an extension cord later.
- Label the new circuits at the panel clearly as the work is finished, not months afterward.
- Ask for a rough-in inspection before drywall closes the walls, so any issues are caught while they are still easy to fix.
- Keep a copy of the permit and inspection record with your home's paperwork.
Working with an electrician on the renovation
A basement renovation touches framing, plumbing and drywall along with electrical, so timing matters. Electrical rough-in usually happens after framing and any plumbing rough-in, and before insulation and drywall. If you are coordinating multiple trades yourself, confirm this sequence with your electrician early so nobody is waiting on someone else's schedule. For larger basement projects, particularly ones adding a full suite or significant new load, it is worth having the electrical contractor look at the whole plan rather than just quoting the rooms as described.
Talk to Puffin Power
Puffin Power works with homeowners across Newfoundland and Labrador planning basement renovations, from panel capacity checks through rough-in and final inspection. Get in touch to talk through your project, or visit our residential services page for more on how we work with homeowners.
Published 2026-09-23 · About 3 minute read