
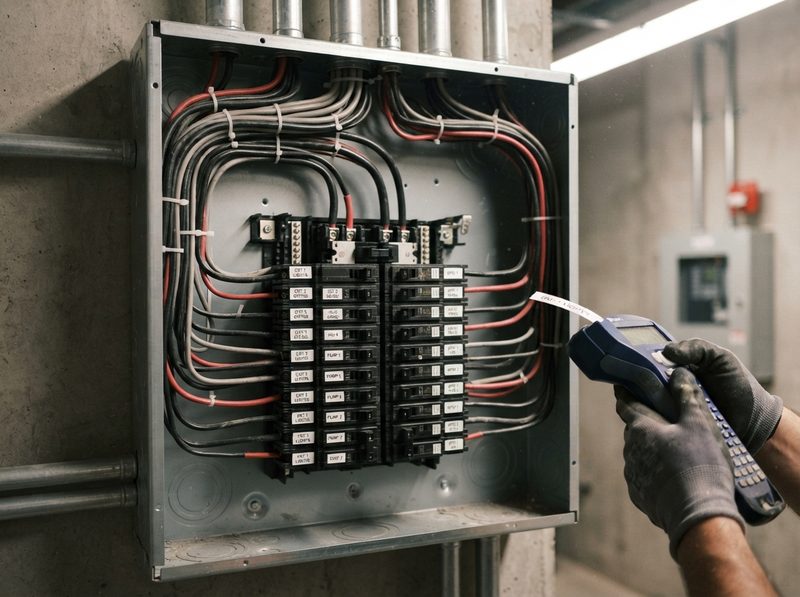
Property managers overseeing a tenant fit-up are usually not electricians, but they are the ones who have to ask the right questions before work starts, because the base building's electrical infrastructure has to support whatever the incoming tenant plans to install. Getting this wrong means change orders, delays, or a tenant who cannot open on schedule.
Start with the base building's capacity
Before agreeing to a tenant's electrical plan, find out whether the building's electrical service and distribution can actually support it. A restaurant tenant with heavy kitchen equipment draws very differently than a professional office tenant. Ask:
- What is the tenant's expected electrical load, in writing, from their designer or contractor.
- Does the existing panel or distribution have spare capacity, or does it need an upgrade.
- Is there room in the electrical room for additional panels or metering.
Ask who is doing the design
Tenant fit-up electrical work should be designed by someone who understands both the tenant's equipment and the building's existing systems. For larger or more complex fit-ups, drawings may need an engineer's stamp. Ask early whether the tenant's contractor is providing stamped drawings, and whether those drawings have been checked against the base building's actual capacity, not just the original building drawings.
Metering and separation
Multi-tenant buildings need clear answers on how the new tenant's electrical use will be metered and billed, and how their circuits are separated from other tenants and from base building systems. This is worth confirming before work starts, not after the tenant's first utility bill raises questions.
Life safety and code compliance
Any fit-up work touching lighting, emergency circuits, or fire alarm interfaces has to satisfy the same Canadian Electrical Code requirements as new construction. Ask whether the tenant's contractor is pulling permits and coordinating inspections, and get that confirmed in writing rather than assumed.
Questions to ask before approving a fit-up plan
- What is the total connected electrical load, and does it exceed available capacity.
- Who is responsible for any service or panel upgrade this triggers, and what is the cost allocation.
- Will work require a shutdown of power to other tenants, and if so, when.
- Are permits being pulled, and by whom.
- What happens to the space's electrical systems if this tenant leaves and the next one needs something different.
Older buildings add uncertainty
Buildings built or last renovated decades ago often have electrical infrastructure that does not match the drawings on file, if drawings exist at all. Original panel schedules get relabeled over the years, circuits get extended informally to serve equipment that was never part of the original design, and electrical rooms accumulate abandoned wiring nobody has traced or removed. Before finalizing a fit-up design in an older building, it is worth having a contractor verify actual conditions on site rather than relying entirely on record drawings that may no longer reflect what is really there. This step costs some time up front, but it avoids discovering the mismatch mid-construction, when correcting it is far more disruptive and far more expensive than catching it during design.
Budgeting for the unknown
Even with a careful review of existing conditions, tenant fit-ups in existing buildings carry more uncertainty than new construction. Ask your contractor to identify which parts of the electrical scope are firm and which depend on conditions that will only be confirmed once walls are opened. A reasonable contingency in the budget for this uncertainty is more useful than a fixed-price number that assumes everything behind the wall matches the drawings.
Coordinating the work itself
Electrical work in an occupied building has different constraints than new construction. Contractors need to plan around business hours, shared electrical rooms, and other tenants who cannot lose power during the work. A property manager should ask for a schedule that identifies any shutdown windows well in advance, so tenants can be notified.
Documentation at handover
When the fit-up is complete, request updated as-built drawings and a copy of any permit closeout or inspection sign-off. This protects the property manager when the next tenant's contractor asks what is actually behind the wall, rather than relying on the original building drawings from years earlier.
Puffin Power works with property managers and general contractors on turnkey electrical fit-up work across Atlantic Canada, coordinating design, permitting and installation so tenant improvements do not stall on electrical capacity questions discovered too late.
Talk to Puffin Power
If you are scoping an upcoming tenant fit-up and want a second opinion on electrical capacity before you commit to a lease or a schedule, contact Puffin Power or call (709) 769-9713.
Published 2026-09-23 · About 4 minute read