
If the site plan and floor plates are fixed before the electrical design settles, meter count, meter location and the electrical room become problems. They are utility and inspection constraints, and they are expensive to change once walls and grading are set. This post uses Newfoundland Power's Service and Metering Guide, Revision 3.0, which applies where Newfoundland Power is the supply authority: most of the island. Where NL Hydro is the supply authority, its own procedures apply, so confirm who serves your site first.
One supply service per building
The guide allows only one supply service to a single or multi-occupancy building. A supply service is one set of conductors the utility installs to the demarcation point of the customer's service. A complex structure may need more than one service entrance, but the guide's examples are large malls, long-term care facilities, sports and entertainment venues and office or mixed-use buildings, and the authority having jurisdiction (AHJ) and the utility must both agree to the designation. In St. John's the AHJ is the City. Elsewhere, in towns such as Paradise, it is the provincial government.
How many meters can go outside
The guide limits customer services of the same voltage on one supply service to four, unless the AHJ grants a deviation. Multiple services go on a ganged meter socket, and the largest gang allowed outside a building has four positions. A five or six-position gang may be permitted if the meter base is rated at no more than 600 A and 150 volts to ground, is at an approved location and meets the guide's other clauses. More than six services off one supply service needs approval from the AHJ and the utility before installation, and the utility may limit supply based on the load. These multiple-occupancy rules sit in the guide's single-phase section, so on a three-phase building ask the utility which of them apply.
An outdoor meter wall also affects elevations and grading:
- 0.6 m clearance on all sides from anything that could impede utility access, and 1.0 m near air ventilation openings
- A clear, level 1.0 m by 1.0 m working space in front. On sloped grade, that means a permanent platform with handrails to National Building Code standards, which needs a municipal building permit, or permanently levelling the grade
- The centre of the socket 1.8 m to 2.0 m above finished grade
- No siding, J-channel trim or brickwork around it, and no recessing or boxing in
- 3.0 m from a gas meter or propane tank, unless a suitable barrier separates them
Larger meter stacks go indoors
Meter stacks with more than four positions must be mounted inside, at a location approved by the AHJ and the utility. Indoor meters must be grouped and readily accessible to utility staff during normal business hours. Treat five or more meters as an indoor meter room in early planning, and let the utility tell you if an outdoor gang will do.
Settle three details with the utility before equipment is ordered:
- Classification. The guide puts domestic meters outside, self-contained general service meters in an electrical room or outside, and three-phase transformer-rated meters in an electrical room. Ask how each meter, including the house meter, will be classified.
- Socket type. Transformer-rated metering is required above 320 A single-phase or 200 A three-phase. The standard list also includes a five-jaw network socket for a single-phase, three-wire meter on a 120/208 V three-phase supply.
- Labelling. Each meter socket needs a clear, permanent label showing its unit or apartment number.
Electrical room rules the utility applies
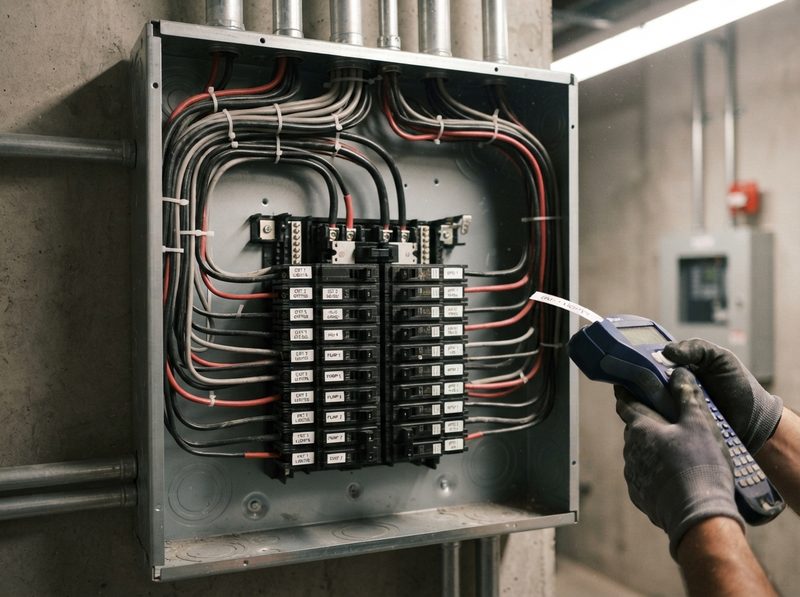
Where utility metering sits in an electrical room, clause 2.08.2 sets requirements the floor plan has to carry:
- Readily accessible during regular business hours, yet locked against unauthorized access
- At ground level with outdoor access where practicable
- Equipment permanently identified
- A level working space at least 1 m by 1 m in front of equipment, with 2.2 m of height
- A supply-side disconnect switch in the same room, next to the utility metering
- A passageway at least 1 m wide and 2.2 m high, with doors and covers that do not block exit
- No moving machinery, dust, vibration, fumes, water or moisture
- Adequate lighting and ventilation, kept free of debris and general storage
In a large building where one room cannot serve every unit, sub-electrical rooms may be permitted if each meets the same rules and the AHJ and utility approve in advance. Only one supply is permitted, except as Rule 6-102 of the Canadian Electrical Code allows.
The room is locked, yet the utility must reach its meters in business hours. Agree how with the utility and the property manager before occupancy.
Get the meter location approved first
Before service entrance work starts, the customer or electrician must contact the utility for approval of the service location. The connection criteria then require the utility to have approved the location, capacity and attachment point of the metering equipment. A service moved from the approved location without its consent will not be connected until it is put back.
Put the proposed meter wall or room on the site plan and send it with the single-line and load figures. If the design cannot meet the guide, the utility requires a written decision before service entrance equipment is ordered or installed. See padmount transformers: what developers should know for the siting questions.
Where the utility's equipment ends
The demarcation decides who owns and maintains what, and so which scope carries the cost. A multi-service domestic dwelling on an underground connection needs an underground enclosure, whatever its size, and that enclosure is the demarcation. For a general service fed from a padmount transformer, the demarcation is at the transformer's secondary terminals.
For a three-phase service from a padmount, the customer provides, owns and maintains everything from the secondary connections to the main disconnect, including trench, duct, conductors and connectors. The customer also buys and installs the primary trench, duct, transformer pad, ground loop and mechanical protection, which the utility must inspect and approve, and which it owns once the transformer is energized. The utility supplies the primary conductor and makes all connections at the transformer. Duct banks: concrete-encased vs direct-buried covers the trench choices.
If the transformer sits close to combustible surfaces or openings on the building, the guide, citing Rule 26-242 of the Canadian Electrical Code, can require a concrete fire-resisting barrier. A consultant must engineer it, the customer owns it, and the utility approves its location but does not inspect it.
Leave room for future load
The guide says a service is supplied at 120/240 V single-phase where the utility estimates maximum demand below 75 kW, and services estimated at 75 kW or more are generally supplied at a standard three-phase voltage. That estimate decides much of the metering and room layout above.
Customers must give the utility information on large loads before the connection is established, or when adding them later. The guide names motors, air conditioners, heat pumps and electric furnaces. If the utility is not told, the customer pays for damage to, or modification of, its equipment.
If charging is likely to be added later, reserve conduit pathways and electrical room space now. EV charging for multi-unit residential buildings covers the planning questions.
Talk to Puffin Power
Puffin Power is licensed as an electrical contractor in Newfoundland and Labrador and works across the Avalon and Conception Bay. Send the site plan, unit count and any drawings to start a design-build estimate. If engineering is needed, our partner professional engineering firm quotes a fixed design fee first. You approve it and pay a deposit before engineering starts, and the fee is credited into our bid if we are awarded the electrical work. If not, you keep the stamped design.
Published 2026-10-19 · About 6 minute read